
Greg Taylor
REALTOR®

BEDS3
BATHS2 full 1 partial
SQUARE FEET1,657
MLS#964934
STATUSActive
PROPERTY TYPEResidential - Single Family
SUBDIVISIONCreekview
SCHOOLWilmington
Property Description
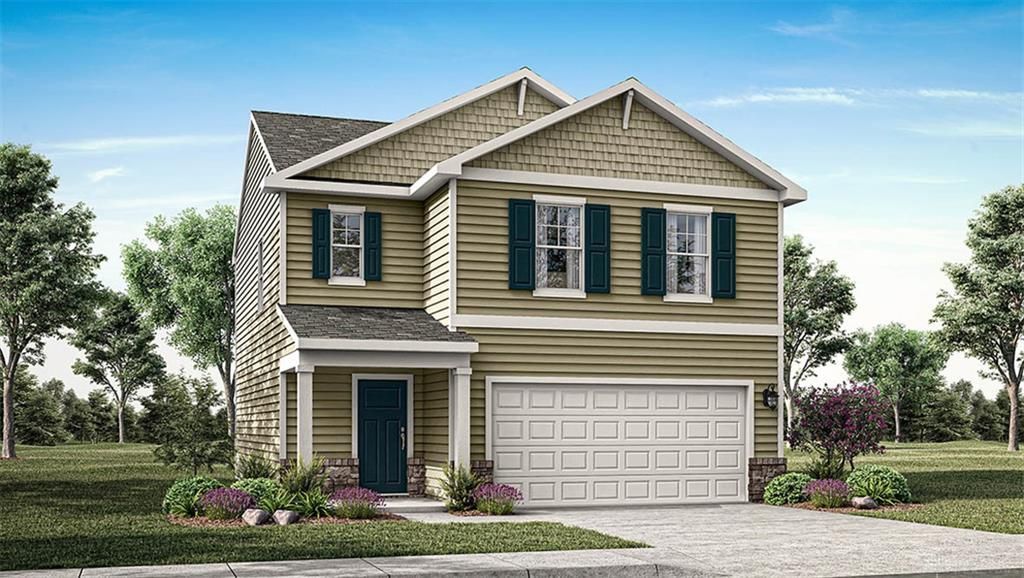
Welcome to the Cabral in Creekview! This two-story home features 1657 sq. ft. of living space. Step into this welcoming home designed for entertaining guests and creating lasting memories. The seamless flow from the foyer to the central family room, kitchen, and dining area provides the perfect setting for gatherings and quality time with loved ones. Upstairs, discover a private bedroom suite offering a spacious closet and a lavish spa-inspired bathroom, along with generously sized secondary bedrooms for additional comfort. The versatile loft area offers endless possibilities - whether you need a dedicated home office, a fun gaming zone, or a tranquil retreat to unwind after a long day. With this home Is Connect technology, you can stay connected to both your home and your family, ensuring peace of mind and convenience at your fingertips.
Property Features
Property Type: Residential - Single Family
Cooling: Central
Garage: 2 car attached
Heating: Forced Air, Natural Gas
Lot Size: 0.13 Acres
Stories: 2.0
Year Built: 2026
Feature Descriptions
Appliance Features: Dishwasher, Garbage Disposal, Home Warranty, Microwave, Range
Basement Features: Slab
Days on Site: 4
Exterior: Stone, Vinyl
Garage Features: 2 Car, Attached
Lot Dimensions: Iregular
Utilities: Public Water, Natural Gas, Sanitary Sewer
Room Sizes
Great Room: 13 X 8 Level - Main
Kitchen: 13 X 14 Level - Main
Breakfast Room: 13 X 8 Level - Main
Bedroom: 14 X 11 Level - Second
Bedroom: 12 X 10 Level - Second
Bedroom: 10 X 12 Level - Second
Loft: 7 X 14 Level - Second
Local Schools
School District: Wilmington
Listed By / Shown By
Listed By
Agency Name: D.R. Horton Realty of Ohio Inc
Agency Phone: (614) 508-0250
Shown By
Agent Name: Greg Taylor
Agent Phone: (937) 572-9542
Agency Title: Garden Gate Realty

Estimate Your Payment
Estimated Payment
$ 729.75 per month $645.19 Principal & Interest $0.00 Property Tax (data not provided by mls) $84.55 Homeowner's InsuranceChange Payment Information

Greg Taylor
Cell: (937) 572-9542
Email Me
Privacy Policy / DMCA Notice / ADA Accessibility


This site is hosted, designed and copyright
© 1994 - 2026 by
Delta Media Group, Inc. -- Patent Pending --
109 Chakeres Way | MLS# 964934
This single family home located at 109 Chakeres Way, Wilmington, OH 45177 is currently listed for sale with an asking price of $289,900. This property was built in 2026 and has 3 bedrooms and 2 full and 1 partial baths with 1657 sq. ft. Chakeres Way is located in the Creekview subdivision within the Wilmington school district. Search Creekview real estate on gregtaylor.gardengaterealty.com today.