
Greg Taylor
REALTOR®

BEDS4
BATHS1 full
SQUARE FEET1,427
MLS#963648
STATUSPending/Show for Backup
PROPERTY TYPEResidential - Single Family
SUBDIVISIONHamilton
SCHOOLHamilton
Property Description
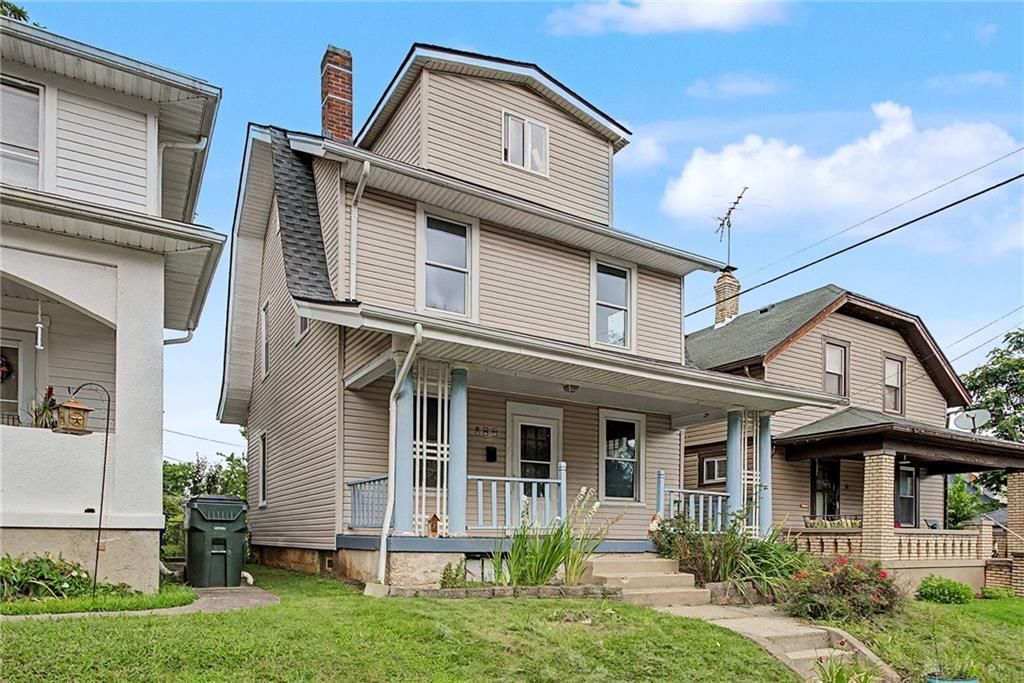
Welcome home to this charming 4-bedroom, 1-bath residence just minutes from the heart of Hamilton and within walking distance of the scenic Hamilton Riverfront. Built in 1924, this 1,472-square-foot home blends timeless character such as your large covered front porch with everyday convenience! Inside, you'll find inviting living spaces filled with classic charm, while the finished third-floor loft serves as a spacious fourth bedroom—perfect for guests, a home office, or a private retreat! The full, unfinished basement offers abundant storage and endless possibilities for future expansion or additional living space. Don't forget about your lovely backyard for summer fun and entertaining! Whether you're looking for your first home, more room to grow, or a property with historic appeal and potential, this home is a wonderful opportunity in a convenient location close to shopping, dining, parks, and entertainment! Schedule your private tour TODAY and fall IN LOVE!
Property Features
Property Type: Residential - Single Family
Cooling: Central, Other
Heating: Forced Air, Natural Gas
Lot Size: 0.09 Acres
Stories: 2.0
Taxes: $1,746
Year Built: 1924
Feature Descriptions
Basement Features: Unfinished
Days on Site: 19
Exterior: Frame, Vinyl
Lot Dimensions: 35 x 117
Room Sizes
Living Room: 21 X 13 Level - Main
Dining Room: 10 X 14 Level - Main
Entry Room: 9 X 5 Level - Main
Bedroom: 10 X 9 Level - Second
Bedroom: 10 X 10 Level - Second
Primary Bedroom: 10 X 13 Level - Second
Bedroom: 17 X 21 Level - Third
Other: 5 X 5 Level - Third
Local Schools
School District: Hamilton
Listed By / Shown By
Listed By
Agency Name: R H 2 L
Agency Phone: (937) 838-0997
Shown By
Agent Name: Greg Taylor
Agent Phone: (937) 572-9542
Agency Title: Garden Gate Realty

Estimate Your Payment
Estimated Payment
$ 598.40 per month $400.42 Principal & Interest $145.50 Property Tax $52.48 Homeowner's InsuranceChange Payment Information

Greg Taylor
Cell: (937) 572-9542
Email Me
Privacy Policy / DMCA Notice / ADA Accessibility


This site is hosted, designed and copyright
© 1994 - 2026 by
Delta Media Group, Inc. -- Patent Pending --
123 S G Street | MLS# 963648
This single family home located at 123 S G Street, Hamilton, OH 45013 is currently listed for sale with an asking price of $179,920. This property was built in 1924 and has 4 bedrooms and 1 full baths with 1427 sq. ft. S G Street is located in the Hamilton subdivision within the Hamilton school district. Search Hamilton real estate on gregtaylor.gardengaterealty.com today.