
Greg Taylor
REALTOR®

BEDS4
BATHS3 full 1 partial
SQUARE FEET2,460
MLS#961431
STATUSActive
PROPERTY TYPEResidential - Single Family
SCHOOLGreeneview
Property Description
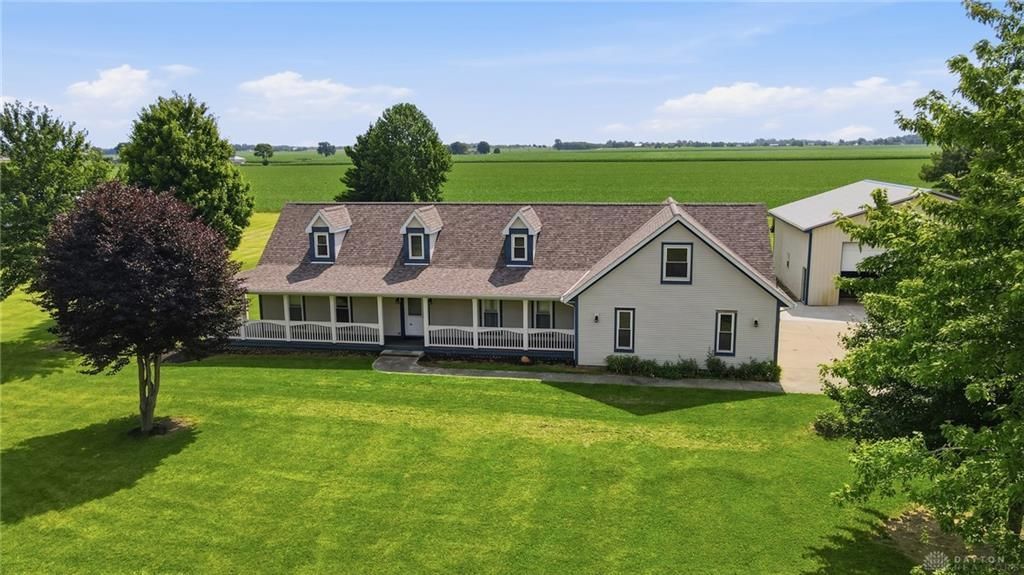
Looking for space inside and out? This charming Cape Cod-style home sits on 2 scenic acres and offers 4 bedrooms, 3.5 baths, a 3-car attached garage, and a fantastic country setting. The exceptional 40x40 pole barn is ready for work or hobbies with 12' overhead doors and openers, concrete floors, foam insulation, propane heat, water, electric, 220V/50-amp service, an indoor wash rack with floor drain, indoor water line, and exterior livestock water. Relax on the wraparound front porch or enjoy the huge yard. Inside, you'll find a formal living room, spacious kitchen with stainless steel appliances and breakfast bar, first-floor laundry, and open dining and family rooms. The first-floor primary suite features a walk-in closet and private bath. Upstairs offers 3 bedrooms, 2 full baths, and a versatile 25x14 bonus room. Updates include roof and porch renovation (2025), well pressure tank (2025), garage doors and concrete apron (2024), and HVAC (2020). A rare combination of comfort, space, and functionality!
Property Features
Property Type: Residential - Single Family
Cooling: Central
Garage: 3 car attached
Heating: Forced Air, Propane
Lot Size: 2.00 Acres
Taxes: $4,490
Year Built: 1994
Feature Descriptions
Appliance Features: Dishwasher, Microwave, Range, Water Softener
Basement Features: Crawl Space
Days on Site: 46
Exterior: Vinyl
Garage Features: 3 Car, Attached, Opener
Lot Dimensions: 200x437
Outside Features: Above Ground Pool, Deck, Porch, Storage Shed
Utilities: 220 Volt Outlet, Propane (Owned), Septic, Well
Room Sizes
Entry Room: 12 X 5 Level - Main
Living Room: 18 X 12 Level - Main
Kitchen: 12 X 10 Level - Main
Dining Room: 12 X 10 Level - Main
Family Room: 14 X 12 Level - Main
Primary Bedroom: 16 X 12 Level - Main
Bonus Room: 25 X 14 Level - Second
Bedroom: 16 X 12 Level - Second
Bedroom: 18 X 15 Level - Second
Bedroom: 15 X 14 Level - Second
Laundry: 6 X 5 Level - Main
Local Schools
School District: Greeneview
Listed By / Shown By
Listed By
Agency Name: RE/MAX Victory + Affiliates
Agency Phone: (937) 524-0080
Shown By
Agent Name: Greg Taylor
Agent Phone: (937) 572-9542
Agency Title: Garden Gate Realty

Estimate Your Payment
Estimated Payment
$ 1,632.53 per month $1,112.56 Principal & Interest $374.17 Property Tax $145.80 Homeowner's InsuranceChange Payment Information

Greg Taylor
Cell: (937) 572-9542
Email Me
Privacy Policy / DMCA Notice / ADA Accessibility


This site is hosted, designed and copyright
© 1994 - 2026 by
Delta Media Group, Inc. -- Patent Pending --
1710 Irvin Road | MLS# 961431
This single family home located at 1710 Irvin Road, Jamestown, OH 45335 is currently listed for sale with an asking price of $499,900. This property was built in 1994 and has 4 bedrooms and 3 full and 1 partial baths with 2460 sq. ft. Irvin Road is located within the Greeneview school district. Search Jamestown real estate on gregtaylor.gardengaterealty.com today.