
Greg Taylor
REALTOR®

BEDS3
BATHS2 full
SQUARE FEET1,280
MLS#961980
STATUSActive
PROPERTY TYPEResidential - Single Family
SUBDIVISIONJones Sec 02
SCHOOLXenia
Property Description
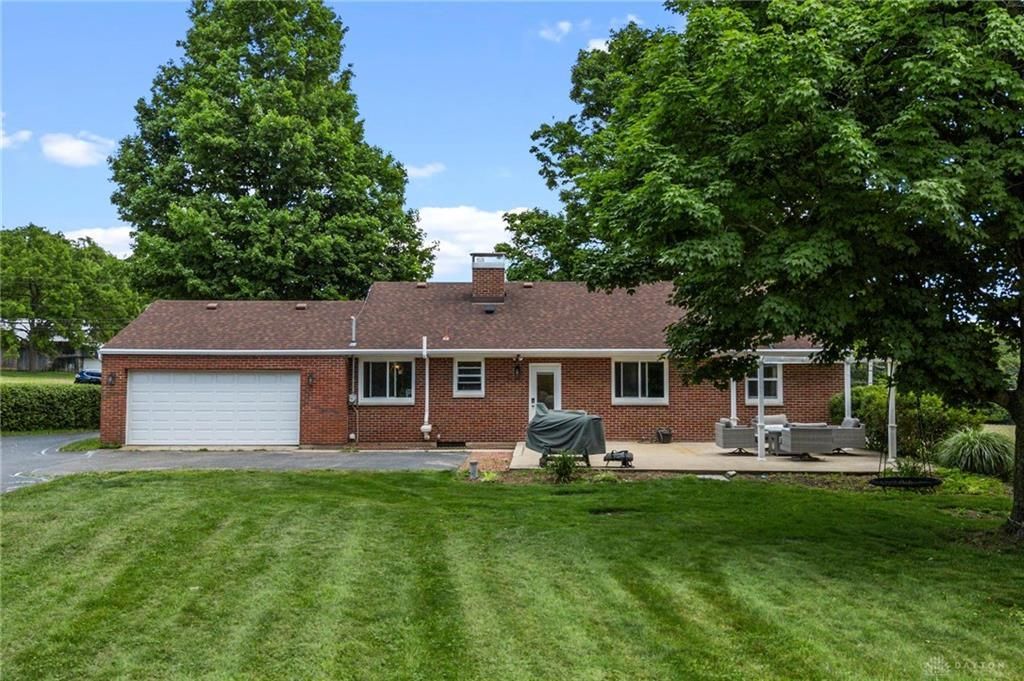
Welcome Home to this Beautifully Updated Ranch situated on 1 ACRE offering 3 Bedrooms + 2 Full Bathrooms and 1,280+sq/ft PLUS Full Basement . Updated Eat-in Kitchen with SS Appliances, Tile Backsplash, New Sink & Faucet and New Countertops, The Main Floor has Spacious Living Rm with Fireplace and Newer LVP Flooring throughout. 3 Bedrooms share the Full Bathroom with Oversized Vanity, Ceramic Tile walls and Shower with Bath. The Basement has Utility Room with Laundry Hookup, Full Bathroom, and a Large Rec Room Space with additional Storage. Enjoy the Front Patio and Extra Large Rear Back Patio 29' x 23' with Pergola that looks out on your Beautiful Backyard. The 2 Car attached Garage is accessible from the rear and has great storage. Additional Improvements: New Roof 2020, windows, Heating/Cooling, Water Heater, Osmosis Water System
Property Features
Property Type: Residential - Single Family
Basement: Yes
Cooling: Central
Fireplaces: 1
Garage: 2 car attached
Heating: Forced Air
Lot Size: 1.00 Acres
Stories: 1.0
Taxes: $3,342
Year Built: 1955
Feature Descriptions
Appliance Features: Dishwasher, Microwave, Range, Refrigerator
Basement Features: Full, Semi-Finished, Unfinished
Days on Site: 37
Exterior: Brick, Frame, Vinyl
Fireplace. Features: One
Garage Features: 2 Car, Attached, Opener
Lot Dimensions: 1 Acre
Outside Features: Patio
Room Sizes
Eat In Kitchen: 16 X 11 Level - Main
Bedroom: 12 X 11 Level - Main
Rec Room: 28 X 30 Level - Basement
Living Room: 23 X 13 Level - Main
Bedroom: 11 X 9 Level - Main
Bedroom: 16 X 12 Level - Main
Utility Room: 24 X 10 Level - Basement
Local Schools
School District: Xenia
Listed By / Shown By
Listed By
Agency Name: Keller Williams Advisors Rlty
Agency Phone: (937) 848-6255
Shown By
Agent Name: Greg Taylor
Agent Phone: (937) 572-9542
Agency Title: Garden Gate Realty

Estimate Your Payment
Estimated Payment
$ 1,008.50 per month $645.41 Principal & Interest $278.50 Property Tax $84.58 Homeowner's InsuranceChange Payment Information

Greg Taylor
Cell: (937) 572-9542
Email Me
Privacy Policy / DMCA Notice / ADA Accessibility


This site is hosted, designed and copyright
© 1994 - 2026 by
Delta Media Group, Inc. -- Patent Pending --
2111 State Route 235 | MLS# 961980
This single family home located at 2111 State Route 235, Xenia Township, OH 45385 is currently listed for sale with an asking price of $290,000. This property was built in 1955 and has 3 bedrooms and 2 full baths with 1280 sq. ft. State Route 235 is located in the Jones Sec 02 subdivision within the Xenia school district. Search Jones Sec 02 real estate on gregtaylor.gardengaterealty.com today.