
Greg Taylor
REALTOR®

BEDS3
BATHS2 full
SQUARE FEET1,246
MLS#963401
STATUSPending
PROPERTY TYPEResidential - Single Family
SUBDIVISIONKeystone Sec 01
SCHOOLWest Carrollton
Property Description
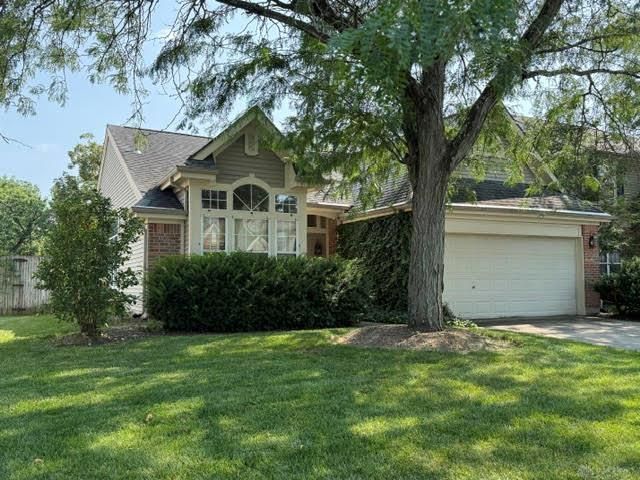
This three bedroom 2 full bath condo is priced favorably to allow the buyer to complete some needed renovations and add their own cosmetic touches. Enter to a sunny kitchen with window seat and an open wall to the great room, great for entertaining. The great room includes a fireplace and leads to the screened porch and fully fenced back yard with in-ground Knickerbocker pool. Back inside the roomy master suite includes a new vanity plus a tub and shower. There are two additional bedrooms that share a hall bath. The laundry room is conveniently near the garage entry. Plenty of room for two cars plus ample storage. This is a prime opportunity to make your own decorating selections and enjoy this lovely community. Being to settle an estate. Seller will make no further repairs, will provide no warranties.
Property Features
Property Type: Residential - Single Family
Cooling: Central
Fireplaces: 1
Garage: 2 car attached
Heating: Natural Gas
Lot Size: 0.16 Acres
Stories: 1.0
Taxes: $4,842
Year Built: 1993
Feature Descriptions
Basement Features: Slab
Days on Site: 8
Exterior: Aluminum, Vinyl
Fireplace. Features: One
Garage Features: 2 Car, Attached, Opener
Lot Dimensions: 54x127x54x127
Room Sizes
Entry Room: 9 X 7 Level - Main
Bedroom: 16 X 11 Level - Main
Utility Room: 5 X 5 Level - Main
Great Room: 22 X 14 Level - Main
Bedroom: 12 X 10 Level - Main
Kitchen: 15 X 10 Level - Main
Bedroom: 16 X 11 Level - Main
Local Schools
School District: West Carrollton
Listed By / Shown By
Listed By
Agency Name: Coldwell Banker Heritage
Agency Phone: (937) 434-7600
Shown By
Agent Name: Greg Taylor
Agent Phone: (937) 572-9542
Agency Title: Garden Gate Realty

Estimate Your Payment
Estimated Payment
$ 932.12 per month $467.37 Principal & Interest $403.50 Property Tax $61.25 Homeowner's InsuranceChange Payment Information

Greg Taylor
Cell: (937) 572-9542
Email Me
Privacy Policy / DMCA Notice / ADA Accessibility


This site is hosted, designed and copyright
© 1994 - 2026 by
Delta Media Group, Inc. -- Patent Pending --
2348 Polo Park Drive | MLS# 963401
This single family home located at 2348 Polo Park Drive, West Carrollton, OH 45439 is currently listed for sale with an asking price of $210,000. This property was built in 1993 and has 3 bedrooms and 2 full baths with 1246 sq. ft. Polo Park Drive is located in the Keystone Sec 01 subdivision within the West Carrollton school district. Search Keystone Sec 01 real estate on gregtaylor.gardengaterealty.com today.