
Greg Taylor
REALTOR®

BEDS5
BATHS2 full 1 partial
SQUARE FEET2,756
MLS#964687
STATUSPending/Show for Backup
PROPERTY TYPEResidential - Single Family
SUBDIVISIONSinging Hills
SCHOOLWest Carrollton
Property Description
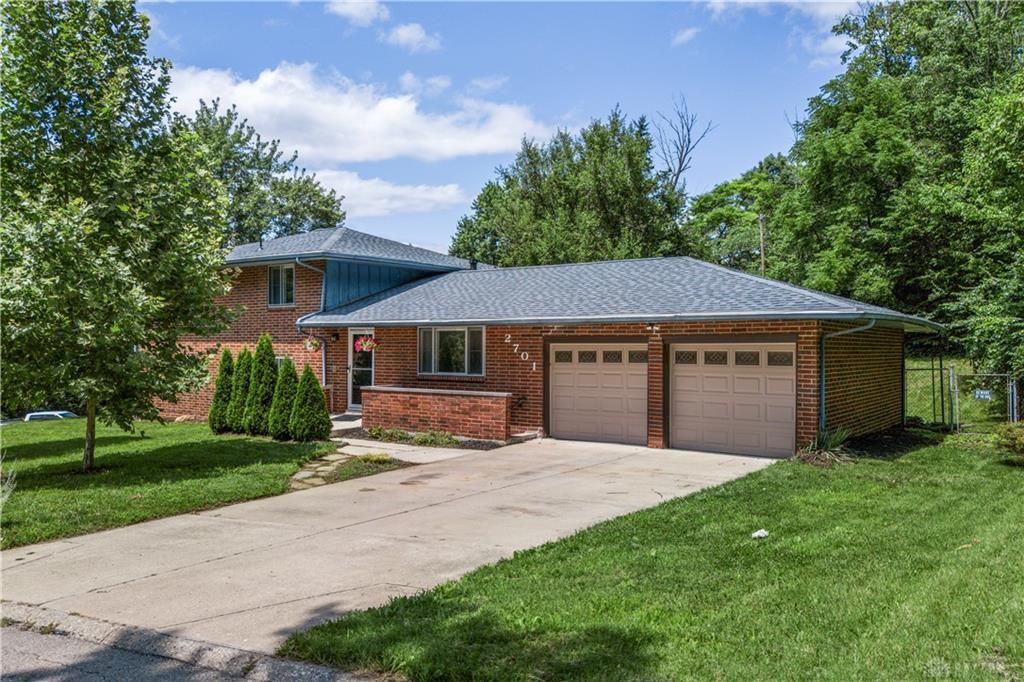
Say hello to 2701 Eckley Blvd,a spacious quad-level brick home ready for you. Enter on the main level, then head down to a cozy family room, a bedroom, full bath, and laundry with its own walkout to the backyard,great for weekend guests or movie nights. One more level down, a large rec room with a retro bar (hello, game day headquarters) plus the mechanicals and its own walkout near the garage. Upstairs you'll find 4 bedrooms, including a primary suite with its own 1/2 bath. 2024 Trane HVAC, 2022 roof, 2022 flooring, and a 2022 sump pump. 2-car garage, a generous lot, and quick occupancy. Conveniently located. Sold As-Is, Where-Is.
Property Features
Property Type: Residential - Single Family
Cooling: Central
Garage: 2
Heating: Forced Air
Lot Size: 0.34 Acres
Taxes: $5,118
Year Built: 1964
Feature Descriptions
Appliance Features: Dishwasher, Garbage Disposal, Range, Refrigerator
Basement Features: Finished
Days on Site: 4
Exterior: Brick
Garage Features: 2 Car
Lot Dimensions: .034
Room Sizes
Primary Bedroom: 13 X 10 Level - Second
Bedroom: 11 X 10 Level - Second
Bedroom: 11 X 10 Level - Second
Bedroom: 10 X 10 Level - Second
Bedroom: 20 X 14 Level - Lower Level
Dining Room: 11 X 9 Level - Main
Family Room: 20 X 14 Level - Lower Level
Kitchen: 13 X 11 Level - Main
Laundry: 11 X 5 Level - Lower Level
Living Room: 22 X 14 Level - Main
Rec Room: 25 X 17 Level - Lower Level/Quad
Local Schools
School District: West Carrollton
Listed By / Shown By
Listed By
Agency Name: eXp Realty
Agency Phone: (866) 212-4991
Shown By
Agent Name: Greg Taylor
Agent Phone: (937) 572-9542
Agency Title: Garden Gate Realty

Estimate Your Payment
Estimated Payment
$ 1,106.15 per month $600.90 Principal & Interest $426.50 Property Tax $78.75 Homeowner's InsuranceChange Payment Information

Greg Taylor
Cell: (937) 572-9542
Email Me
Privacy Policy / DMCA Notice / ADA Accessibility


This site is hosted, designed and copyright
© 1994 - 2026 by
Delta Media Group, Inc. -- Patent Pending --
2701 Eckley Boulevard | MLS# 964687
This single family home located at 2701 Eckley Boulevard, Dayton, OH 45449 is currently listed for sale with an asking price of $270,000. This property was built in 1964 and has 5 bedrooms and 2 full and 1 partial baths with 2756 sq. ft. Eckley Boulevard is located in the Singing Hills subdivision within the West Carrollton school district. Search Singing Hills real estate on gregtaylor.gardengaterealty.com today.