
Greg Taylor
REALTOR®

BEDS6
BATHS3 full 1 partial
SQUARE FEET4,614
MLS#962841
STATUSPending
PROPERTY TYPEResidential - Single Family
SCHOOLFairborn
Property Description
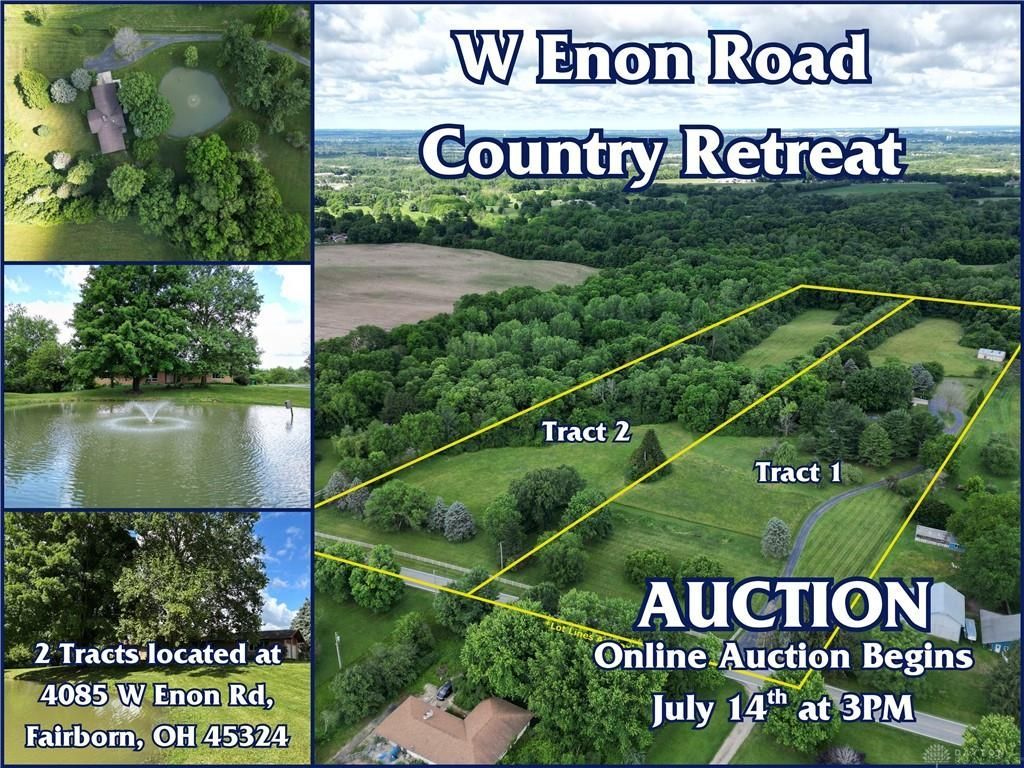
Tract 1 of 2: Selling at Online Multi-Parcel Auction with pre-bidding available now and the auction beginning July 14 at 3:00 PM. This 17.2+ acre property is offered in two tracts in Bath Township, Greene County. Tract 1 features an approximately 4,500+ SF brick ranch with a walk-out basement, three full baths, one half bath, hardwood floors, two fireplaces, a pond with fountain, 30'x40' pole building, and mature trees on 8.75 acres. Tract 2 offers 8.49 buildable acres with established trees, open ground, and a wooded backdrop. Whether you're looking for a private residence, room to spread out, or the opportunity to update an established country property, this offering provides the space and setting to create your own country retreat. Bid on either tract or the property as a whole. Online auction begins July 14th at 3 PM (Pre-bidding available now). The list price is a suggested starting bid and does not reflect appraised value nor minimum reserve. Property sells via online multi-parcel auction beginning July 14th at 3 PM subject to seller confirmation. Search {Property Address} + "Auction" to explore the bidding platform.
Property Features
Property Type: Residential - Single Family
Basement: Yes
Cooling: Central, Heat Pump
Garage: 2 car attached
Heating: Electric, Forced Air, Heat Pump
Lot Size: 8.49 Acres
Stories: 1.0
Taxes: $4,824
Year Built: 1974
Feature Descriptions
Appliance Features: Cooktop, Dehumidifier, Dishwasher, Garbage Disposal, Microwave, Wall Oven, Water Softener
Basement Features: Finished, Full, Walkout
Days on Site: 31
Exterior: Brick
Fireplace. Features: Woodburning
Garage Features: 2 Car, Attached
Lot Dimensions: 279x1372x2711436x
Outside Features: Deck, Patio, Porch
Utilities: Septic, Well
Room Sizes
Entry Room: 9 X 17 Level - Main
Kitchen: 18 X 22 Level - Main
Living Room: 20 X 28 Level - Main
Other: 6 X 6 Level - Main
Laundry: 10 X 12 Level - Main
Primary Bedroom: 13 X 13 Level - Main
Bedroom: 12 X 18 Level - Main
Bedroom: 12 X 12 Level - Main
Bedroom: 12 X 10 Level - Main
Family Room: 27 X 19 Level - Basement
Bedroom: 12 X 13 Level - Basement
Bedroom: 13 X 13 Level - Basement
Game Room: 22 X 16 Level - Basement
Other: 12 X 12 Level - Basement
Study/Office: 10 X 14 Level - Basement
Local Schools
School District: Fairborn
Listed By / Shown By
Listed By
Agency Name: Sheridans LLC
Agency Phone: (937) 766-2300
Shown By
Agent Name: Greg Taylor
Agent Phone: (937) 572-9542
Agency Title: Garden Gate Realty

Estimate Your Payment
Estimated Payment
$ 1,408.89 per month $890.23 Principal & Interest $402.00 Property Tax $116.67 Homeowner's InsuranceChange Payment Information

Greg Taylor
Cell: (937) 572-9542
Email Me
Privacy Policy / DMCA Notice / ADA Accessibility


This site is hosted, designed and copyright
© 1994 - 2026 by
Delta Media Group, Inc. -- Patent Pending --
4085 W Enon Road | MLS# 962841
This single family home located at 4085 W Enon Road, Bath Township, OH 45324 is currently listed for sale with an asking price of $400,000. This property was built in 1974 and has 6 bedrooms and 3 full and 1 partial baths with 4614 sq. ft. W Enon Road is located within the Fairborn school district. Search Bath Township real estate on gregtaylor.gardengaterealty.com today.