
Greg Taylor
REALTOR®

BEDS3
BATHS1 full
SQUARE FEET1,014
MLS#962938
STATUSActive
PROPERTY TYPEResidential - Single Family
SCHOOLEdgewood
Property Description
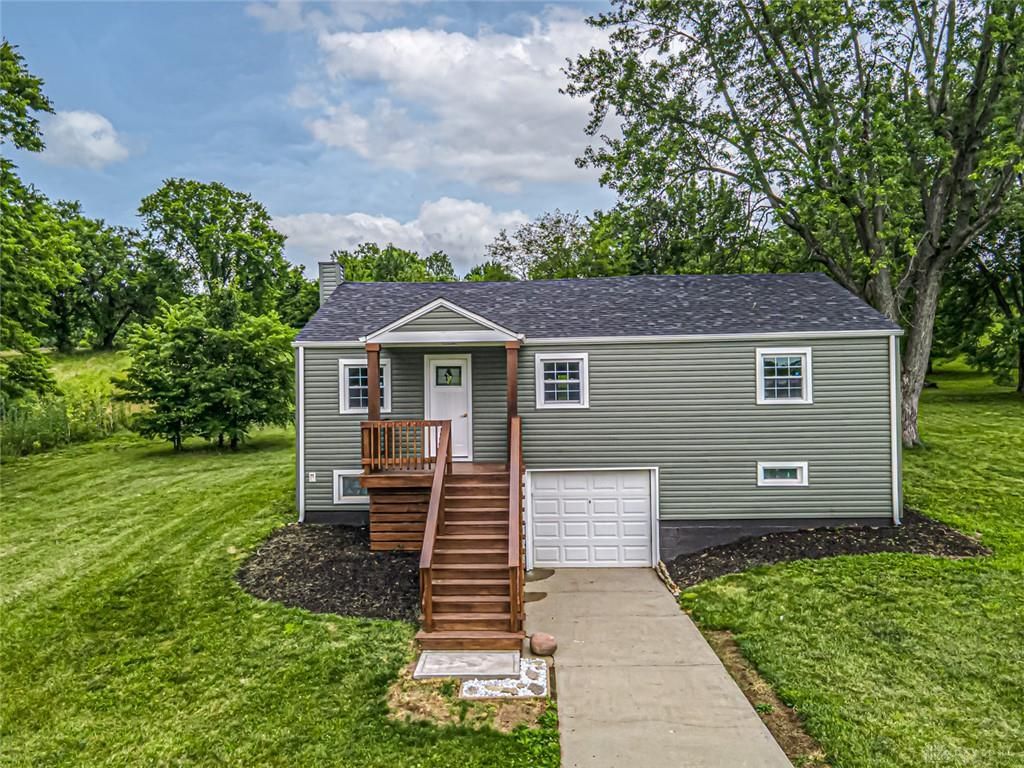
Beautiful raised ranch on 2 private acres just outside Trenton in the Edgewood School District. Set back from the road, this home offers peaceful country living with room to enjoy. The spacious living room features gorgeous hardwood floors and a large picture window that fills the home with natural light. The completely remodeled kitchen offers all-new appliances, butcher block countertops, a stylish tile backsplash, and opens to the dining area. The remodeled bath and updated plumbing add even more value. The lower level consists of an oversized walkout garage, providing excellent storage, workshop space, or room for hobbies. Major updates include new HVAC (2024), roof (2025), water heater (2025), septic system (2018), and new siding. Move-in ready with quality updates in a quiet country setting just minutes from town.
Property Features
Property Type: Residential - Single Family
Cooling: Central
Garage: 1 car attached
Heating: Electric, Forced Air
Lot Size: 2.00 Acres
Stories: 1.0
Taxes: $1,672
Year Built: 1949
Feature Descriptions
Appliance Features: Dishwasher, Microwave, Range, Refrigerator
Basement Features: Cellar, Unfinished
Days on Site: 28
Exterior: Frame, Vinyl
Garage Features: 1 Car, Attached, Opener, Overhead Storage
Outside Features: Cable TV, Porch
Utilities: Public Water, Septic
Room Sizes
Primary Bedroom: 11 X 11 Level - Main
Bedroom: 11 X 9 Level - Main
Bedroom: 13 X 9 Level - Main
Great Room: 21 X 13 Level - Main
Kitchen: 12 X 11 Level - Main
Local Schools
School District: Edgewood
Listed By / Shown By
Listed By
Agency Name: eXp Realty
Agency Phone: (866) 212-4991
Shown By
Agent Name: Greg Taylor
Agent Phone: (937) 572-9542
Agency Title: Garden Gate Realty

Estimate Your Payment
Estimated Payment
$ 905.83 per month $677.68 Principal & Interest $139.33 Property Tax $88.81 Homeowner's InsuranceChange Payment Information

Greg Taylor
Cell: (937) 572-9542
Email Me
Privacy Policy / DMCA Notice / ADA Accessibility


This site is hosted, designed and copyright
© 1994 - 2026 by
Delta Media Group, Inc. -- Patent Pending --
4323 Wayne Madison Road | MLS# 962938
This single family home located at 4323 Wayne Madison Road, Wayne Township, OH 45067 is currently listed for sale with an asking price of $304,500. This property was built in 1949 and has 3 bedrooms and 1 full baths with 1014 sq. ft. Wayne Madison Road is located within the Edgewood school district. Search Wayne Township real estate on gregtaylor.gardengaterealty.com today.