
Greg Taylor
REALTOR®

BEDS3
BATHS1 full
SQUARE FEET1,350
MLS#965062
STATUSActive
PROPERTY TYPEResidential - Single Family
SUBDIVISIONHuber Homes
SCHOOLHuber Heights
Property Description
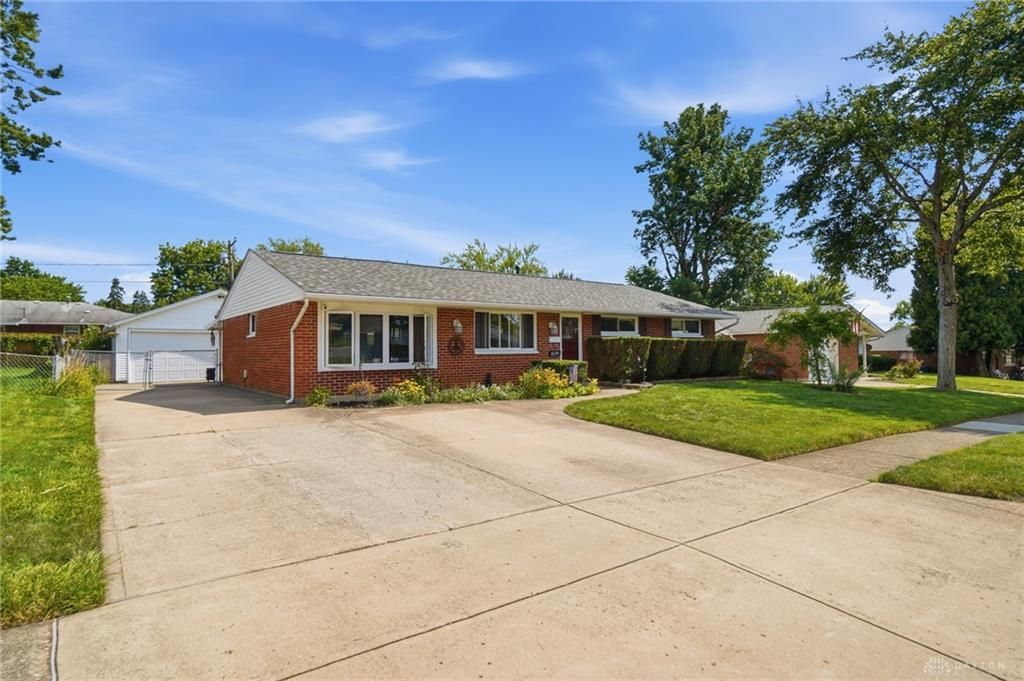
Welcome home to this well maintained 3 bedroom, 1 bath brick ranch offering comfortable living and thoughtful updates throughout! The former attached garage has been converted into a spacious family room, providing extra living space for relaxing or entertaining. Enjoy peace of mind with a brand new HVAC system, a 2018 roof, and a generator hookup with transfer panel. Outside, you'll love the oversized detached 2 car garage with heat and electric, perfect for hobbies, a workshop, or extra storage. Relax under the covered patio with awning overlooking the backyard, ideal for entertaining or quiet evenings. Conveniently located near shopping, dining, parks, and major commuter routes, this move-in-ready home is waiting for its next owner!
Property Features
Property Type: Residential - Single Family
Cooling: Central
Garage: 2
Heating: Natural Gas
Lot Size: 0.18 Acres
Stories: 1.0
Taxes: $2,600
Year Built: 1962
Feature Descriptions
Appliance Features: Microwave, Range, Refrigerator
Basement Features: Slab
Days on Site: 2
Exterior: Brick
Garage Features: 2 Car, Detached, Heated, Overhead Storage
Lot Dimensions: irregular
Room Sizes
Living Room: 15 X 12 Level - Main
Family Room: 10 X 15 Level - Main
Dining Room: 10 X 8 Level - Main
Kitchen: 12 X 14 Level - Main
Bedroom: 9 X 9 Level - Main
Bedroom: 8 X 12 Level - Main
Bedroom: 12 X 12 Level - Main
Local Schools
School District: Huber Heights
Listed By / Shown By
Listed By
Agency Name: Coldwell Banker Heritage
Agency Phone: (937) 439-4500
Shown By
Agent Name: Greg Taylor
Agent Phone: (937) 572-9542
Agency Title: Garden Gate Realty

Estimate Your Payment
Estimated Payment
$ 732.70 per month $456.24 Principal & Interest $216.67 Property Tax $59.79 Homeowner's InsuranceChange Payment Information

Greg Taylor
Cell: (937) 572-9542
Email Me
Privacy Policy / DMCA Notice / ADA Accessibility


This site is hosted, designed and copyright
© 1994 - 2026 by
Delta Media Group, Inc. -- Patent Pending --
6120 Longford Road | MLS# 965062
This single family home located at 6120 Longford Road, Huber Heights, OH 45424 is currently listed for sale with an asking price of $205,000. This property was built in 1962 and has 3 bedrooms and 1 full baths with 1350 sq. ft. Longford Road is located in the Huber Homes subdivision within the Huber Heights school district. Search Huber Homes real estate on gregtaylor.gardengaterealty.com today.