
Greg Taylor
REALTOR®

BEDS4
BATHS2 full 1 partial
SQUARE FEET2,343
MLS#936656
STATUSPending
PROPERTY TYPEResidential - Single Family
SUBDIVISIONLondon Landing
SCHOOLLondon
Property Description
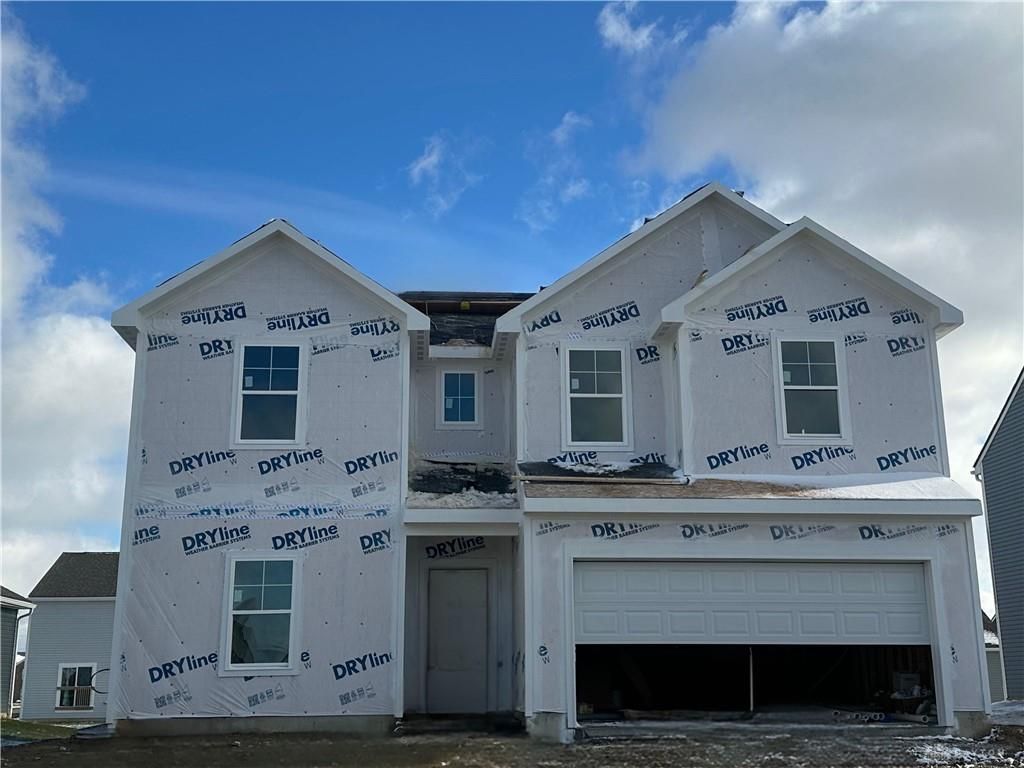
This stunning new build offers 4 spacious bedrooms, 2.5 baths, and 2,343 sq. ft. of thoughtfully designed living space across 2 stories. As you enter the large open foyer, you'll see why the Spruce is a favorite—offering incredible flexibility and value without compromising style. The open-concept kitchen and living area create the ultimate space for entertaining guests or enjoying quiet evenings at home. With the option to customize to a 3-, 4-, or even 5-bedroom layout, this home adapts to your lifestyle—whether you're growing your family, working from home, or just need extra room to spread out. Complete with a 2-car garage, modern finishes, and energy-efficient features, the Spruce truly checks every box. Come see why it's the home everyone is talking about!
Property Features
Property Type: Residential - Single Family
Cooling: Central
Garage: 2 car attached
Heating: Forced Air, Natural Gas
Lot Size: 0.17 Acres
Stories: 2.0
Taxes: $266
Year Built: 2025
Feature Descriptions
Appliance Features: Dishwasher, Home Warranty, Microwave, Range, Refrigerator
Basement Features: Slab
Days on Site: 408
Exterior: Vinyl
Garage Features: 2 Car, Attached
Lot Dimensions: 60 x 125
Room Sizes
Great Room: 17 X 15 Level - Main
Study/Office: 12 X 12 Level - Main
Kitchen: 10 X 12 Level - Main
Breakfast Room: 8 X 19 Level - Main
Loft: 9 X 13 Level - Second
Bedroom: 12 X 12 Level - Second
Primary Bedroom: 17 X 16 Level - Second
Bedroom: 11 X 10 Level - Second
Bedroom: 11 X 11 Level - Second
Local Schools
School District: London
Listed By / Shown By
Listed By
Agency Name: e-Merge Real Estate
Agency Phone: (614) 678-5505
Shown By
Agent Name: Greg Taylor
Agent Phone: (937) 572-9542
Agency Title: Garden Gate Realty

Estimate Your Payment
Estimated Payment
$ 900.66 per month $776.70 Principal & Interest $22.17 Property Tax $101.79 Homeowner's InsuranceChange Payment Information

Greg Taylor
Cell: (937) 572-9542
Email Me
Privacy Policy / DMCA Notice / ADA Accessibility


This site is hosted, designed and copyright
© 1994 - 2026 by
Delta Media Group, Inc. -- Patent Pending --
618 Lois Lane | MLS# 936656
This single family home located at 618 Lois Lane, London, OH 43140 is currently listed for sale with an asking price of $348,990. This property was built in 2025 and has 4 bedrooms and 2 full and 1 partial baths with 2343 sq. ft. Lois Lane is located in the London Landing subdivision within the London school district. Search London Landing real estate on gregtaylor.gardengaterealty.com today.