
Greg Taylor
REALTOR®

BEDS3
BATHS2 full 1 partial
SQUARE FEET2,275
MLS#965002
STATUSPending
PROPERTY TYPEResidential - Single Family
SUBDIVISIONWynstead 4-B
SCHOOLLittle Miami
Property Description
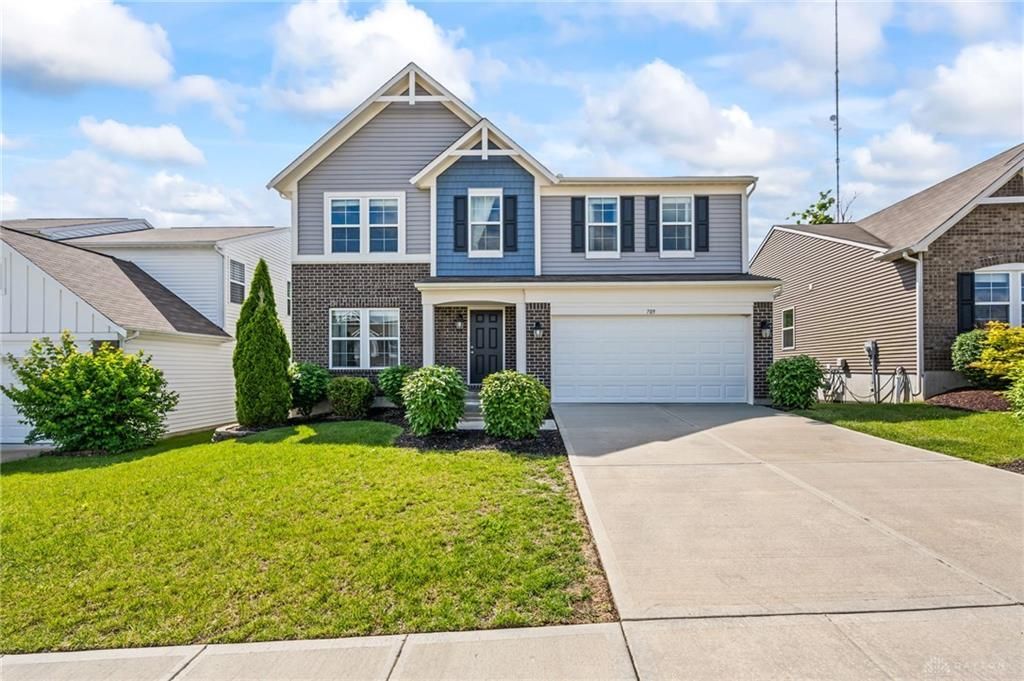
Welcome to this modern two-story home built in 2019, featuring three bedrooms and two and a half bathrooms. The exterior showcases an attached two-car garage, neat landscaping, and an inviting facade with brick accents. Inside, the open-concept main level boasts soaring nine-foot ceilings that seamlessly connect the bright living, dining, and kitchen areas. The kitchen features an island, contemporary cabinetry, and stainless steel appliances. Sliding glass doors lead to a large back deck, perfect for grilling while overlooking the yard and lush tree-lined views. Upstairs, the bedrooms serve as peaceful retreats with great natural light. For ultimate convenience, the dedicated laundry room is also located on the upper level alongside the bedrooms. The primary suite features an attached bathroom with a dual-sink vanity and plenty of storage. This move-in ready home is ready to welcome its next owners, dont miss out!
Property Features
Property Type: Residential - Single Family
Basement: Yes
Cooling: Central
Garage: 2
Heating: Natural Gas
Lot Size: 0.16 Acres
Stories: 2.0
Taxes: $4,934
Year Built: 2019
Feature Descriptions
Basement Features: Full, Unfinished
Days on Site: 2
Exterior: Brick, Vinyl
Garage Features: 2 Car
Room Sizes
Primary Bedroom: 19 X 15 Level - Second
Bedroom: 14 X 10 Level - Second
Bedroom: 14 X 10 Level - Second
Dining Room: 18 X 13 Level - Main
Family Room: 19 X 17 Level - Main
Kitchen: 15 X 17 Level - Main
Laundry: 9 X 6 Level - Second
Local Schools
School District: Little Miami
Listed By / Shown By
Listed By
Agency Name: Luma Realty
Agency Phone: (937) 545-0864
Shown By
Agent Name: Greg Taylor
Agent Phone: (937) 572-9542
Agency Title: Garden Gate Realty

Estimate Your Payment
Estimated Payment
$ 1,367.72 per month $845.72 Principal & Interest $411.17 Property Tax $110.83 Homeowner's InsuranceChange Payment Information

Greg Taylor
Cell: (937) 572-9542
Email Me
Privacy Policy / DMCA Notice / ADA Accessibility


This site is hosted, designed and copyright
© 1994 - 2026 by
Delta Media Group, Inc. -- Patent Pending --
709 Emerald Drive | MLS# 965002
This single family home located at 709 Emerald Drive, South Lebanon, OH 45065 is currently listed for sale with an asking price of $380,000. This property was built in 2019 and has 3 bedrooms and 2 full and 1 partial baths with 2275 sq. ft. Emerald Drive is located in the Wynstead 4-B subdivision within the Little Miami school district. Search Wynstead 4-B real estate on gregtaylor.gardengaterealty.com today.