
Greg Taylor
REALTOR®

BEDS3
BATHS1 full
SQUARE FEET1,050
MLS#964659
STATUSActive
PROPERTY TYPEResidential - Single Family
SUBDIVISIONMiddletown
SCHOOLMiddletown
Property Description
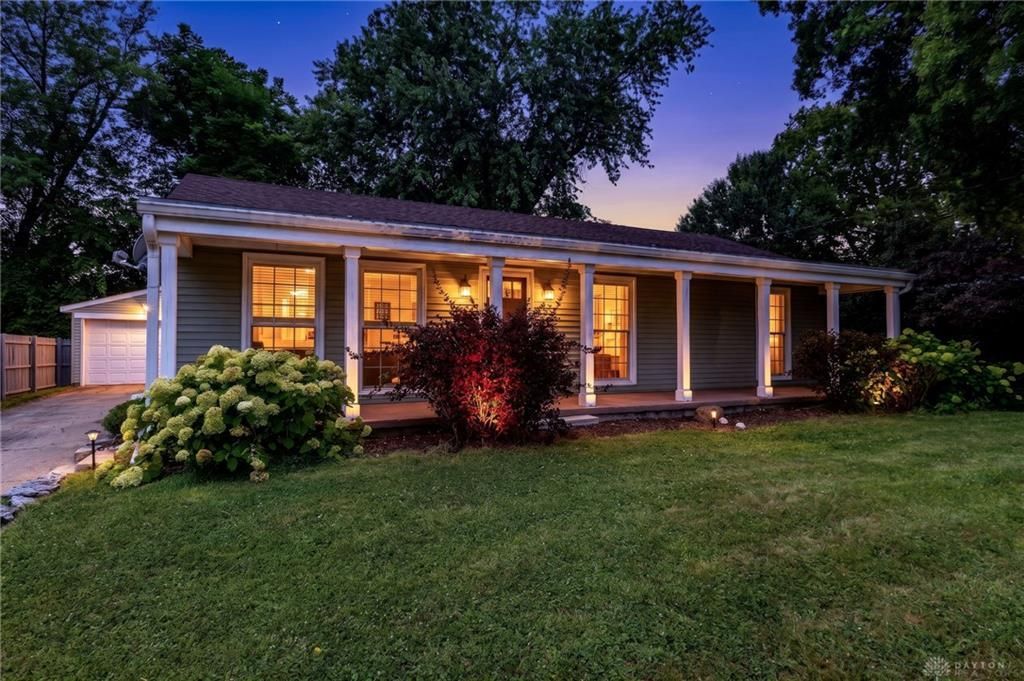
Welcome home to this charming 3-bedroom ranch offering comfortable one-level living. Natural light fills the inviting living room, while the spacious eat-in kitchen provides plenty of cabinet and counter space for everyday living. The home's functional layout offers comfortable bedrooms and a welcoming atmosphere throughout. Step outside to enjoy the covered patio overlooking a large backyard with plenty of space for entertaining, gardening, or outdoor activities. A detached two-car garage provides excellent storage and parking, while the charming front porch adds to the home's curb appeal. Conveniently located near parks, shopping, dining, schools, and major commuter routes, this property is a fantastic opportunity for first-time buyers, downsizers, or anyone looking for a place to make their own. Outside outlet allows for a generator to be connected to the breaker panel to power the whole house.
Property Features
Property Type: Residential - Single Family
Cooling: Central
Garage: 2
Heating: Forced Air, Natural Gas
Lot Size: 0.22 Acres
Stories: 1.0
Taxes: $2,002
Year Built: 1957
Feature Descriptions
Days on Site: 4
Exterior: Vinyl
Garage Features: 2 Car, Detached
Room Sizes
Living Room: 18 X 13 Level - Main
Kitchen: 14 X 5 Level - Main
Breakfast Room: 14 X 6 Level - Main
Primary Bedroom: 14 X 13 Level - Main
Bedroom: 10 X 13 Level - Main
Bedroom: 10 X 11 Level - Main
Laundry: 10 X 8 Level - Main
Local Schools
School District: Middletown
Listed By / Shown By
Listed By
Agency Name: RE/MAX United Associates
Agency Phone: (513) 655-2300
Shown By
Agent Name: Greg Taylor
Agent Phone: (937) 572-9542
Agency Title: Garden Gate Realty

Estimate Your Payment
Estimated Payment
$ 758.38 per month $523.01 Principal & Interest $166.83 Property Tax $68.54 Homeowner's InsuranceChange Payment Information

Greg Taylor
Cell: (937) 572-9542
Email Me
Privacy Policy / DMCA Notice / ADA Accessibility


This site is hosted, designed and copyright
© 1994 - 2026 by
Delta Media Group, Inc. -- Patent Pending --
900 Orchard Street | MLS# 964659
This single family home located at 900 Orchard Street, Middletown, OH 45044 is currently listed for sale with an asking price of $235,000. This property was built in 1957 and has 3 bedrooms and 1 full baths with 1050 sq. ft. Orchard Street is located in the Middletown subdivision within the Middletown school district. Search Middletown real estate on gregtaylor.gardengaterealty.com today.